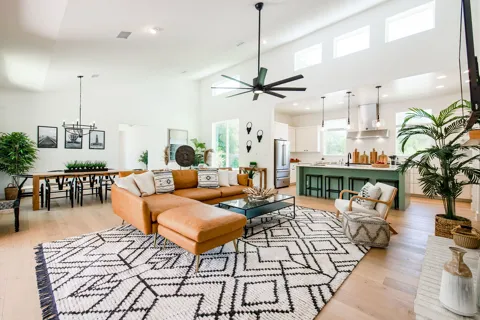
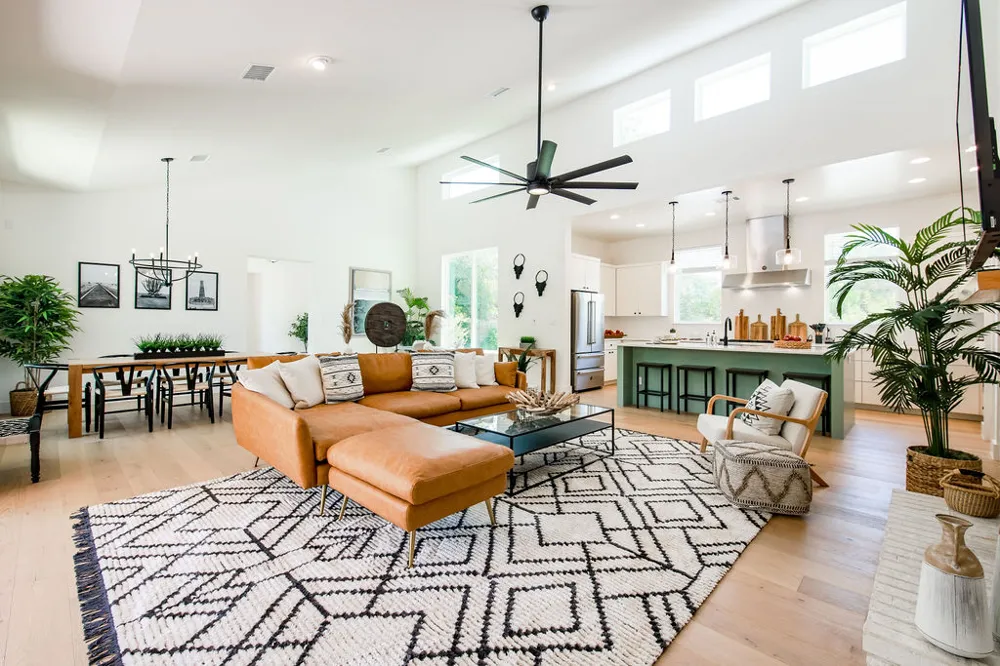
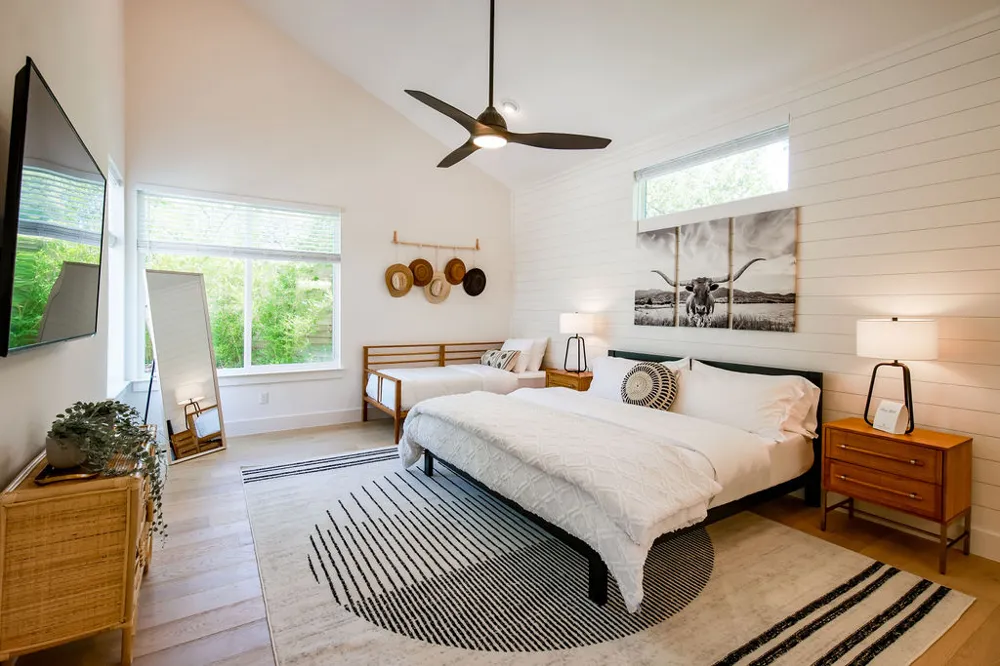
From its striking modern exterior to warm transitional interiors, this exceptional 2021-built home is designed for functional, everyday living. Set on an oversized cul-de-sac lot in highly sought-after Eanes ISD, the 4-bedroom, 3-bath layout offers three living areas, a dedicated study/flex room (opt. 5th bed), an oversized 2-car garage, soaring ceilings, and abundant natural light. Gleaming oak hardwoods run throughout, creating a bright and inviting backdrop. The gourmet island kitchen anchors the home, opening seamlessly to the main living area - ideal for both daily living and entertaining. Features include a Bertazzoni range, stainless steel appliances, farmhouse sink, extensive cabinetry, pendant lighting, and generous island seating. Two dining areas provide flexibility for casual meals or formal gatherings. A secondary living space downstairs offers the perfect playroom, media room, or private retreat. The primary suite is thoughtfully positioned for privacy and features a spa-like bath with dual vanities, soaking tub, walk-in shower, and oversized closet. Also on the main level: a secondary ensuite bedroom and a versatile office/flex room with its own entrance and patio access. A well-appointed laundry room with drop zone completes the first floor. Upstairs, a third living area is complemented by two oversized bedrooms with walk-in closets and a shared bath. The flat backyard is designed for entertaining with a pool, spa, firepit, outdoor kitchen, and multiple seating areas. Enjoy nearby Lake Austin access at Commons Ford Ranch and optional Lake Hills Community Association amenities including a pool, park, and boat ramp. Low tax rate and top-rated Eanes ISD complete this rare offering. Tax and assessed values are estimates for illustration purposes only. All figures should be independently verified.
Property Details
- Interior
- Ceiling Fans, Double Vanity, High Ceilings, Kitchen Island, Main Level Primary, Open Floorplan, Pantry, Quartz Counters, Recesse
- Fireplaces
- 1
- Cooling
- 1
- Heating
- Central, Exhaust Fan, Electric, Fireplaces, Heat Pump
- Cooling Features
- Central Air, Ceiling Fans, Electric, Multi Units
- Bedrooms
- 4
- Bathrooms
- 3.0
- Full Baths
- 3
- Lot Features
- Cul De Sac, Landscaped, Level, Native Plants, Private, Sprinklers Automatic
- Lot Description
- Cul De Sac, Landscaped, Level, Native Plants, Private, Sprinklers Automatic
- Pool
- 1
- Pool Description
- Fenced, Gunite, In Ground, Outdoor Pool, Pool Spa Combo, Community
- Pool Features
- Fenced, Gunite, In Ground, Outdoor Pool, Pool Spa Combo, Community
- Exterior Features
- Private Yard, Rain Gutters
- Exterior Materials
- Private Yard, Rain Gutters
- Pool Shared
- 1
- Acres
- 0.0
- Square Feet
- 4184.0
- Lot Size (sqft)
- 0.4009
- Parking Features
- Attached, Door Single, Driveway, Garage, Garage Door Opener, Heated Garage, Oversized, Electric Vehicle Charging Stations
- Parking
- 1
- Parking Spaces
- 4.0
- Parking Type
- Garage
- Parking Garage Spaces
- 2.0
- Property Type
- Purchase
- Property Subtype Additional
- Single Family Residence
- Year Built
- 2020
- Foundation
- Slab
- Roof
- Metal
- Sewer Information
- Aerobic Septic, Septic Tank
- Utility Source
- Public, Municipal Utility District
- Utility Features
- Cable Available, Electricity Connected, High Speed Internet Available, Propane, Sewer Connected, Water Connected
- Appliances
- Dishwasher, Exhaust Fan, Free Standing Gas Oven, Free Standing Gas Range, Disposal, Gas Water Heater, Microwave, Refrigerator, R
- Subdivision
- Aqua Monte, Sec 02
- Community Features
- Common Grounds Area, Clubhouse, Lake, Playground, Pool
- School District
- Eanes ISD
- Elementary School
- Valley View
- Middle School
- West Ridge
- High School
- Westlake
- County
- Travis
- Region
- Austin
- Original List Price
- $2,225,000
- Taxes Annual
- $13,610
- HOA Fees
- 0.0
Location
Legal
Based on information submitted to the MLS GRID as of 2026-09-14T20:38:30Z UTC. All data is obtained from various sources and may not have been verified by broker or MLS GRID. Supplied Open House Information is subject to change without notice. All information should be independently reviewed and verified for accuracy. Properties may or may not be listed by the office/agent presenting the information.
The information being provided is for consumers' personal, non-commercial use and may not be used for any purpose other than to identify prospective properties consumers may be interested in purchasing. Based on information from the Austin Board of REALTORS®. Neither the Board nor ACTRIS guarantees or is in any way responsible for its accuracy. All data is provided "AS IS" and with all faults. Data maintained by the Board or ACTRIS may not reflect all real estate activity in the market.
Provided By
Listed by Elsa Decker (#454766)
Listing Office: Moreland Properties (#017J)