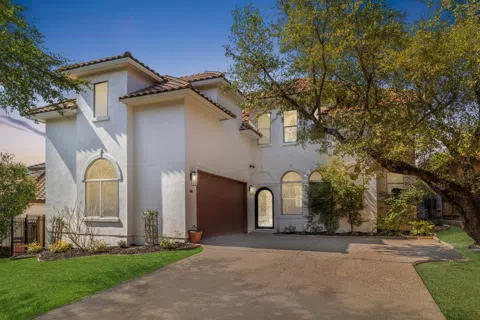
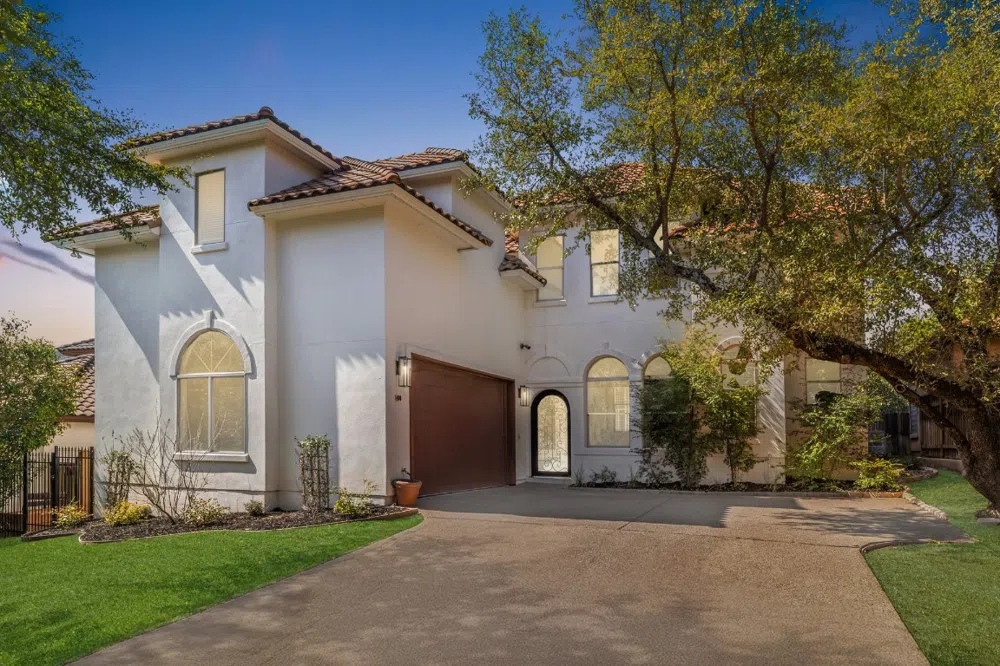
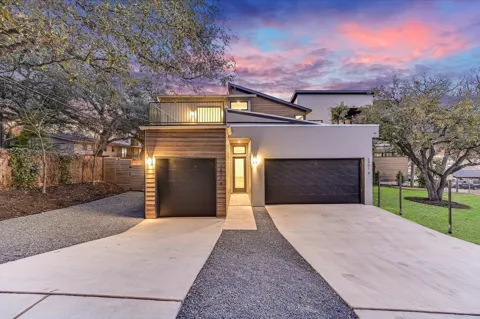
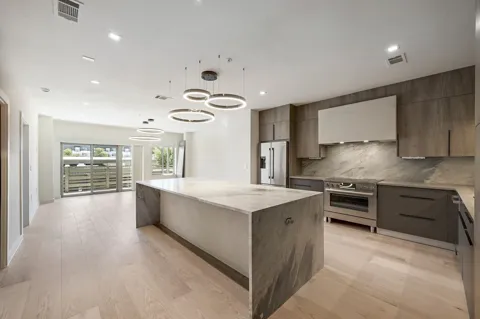
This stunning Steiner Ranch residence has been meticulously renovated to offer unparalleled luxury. Exquisite cantera doors lead to a private courtyard, setting the stage for elegant living. Enjoy easy access to Lake Austin and the boat ramp for all your recreational pursuits. Inside, no detail has been overlooked. Over $200k in improvements have been added to this stunning residence! Recent designer upgrades include fresh paint throughout, updated lighting, stylish bathroom finishes, new flooring, luxury countertops, premium appliances, a state-of-the-art security system, custom exterior lighting package, high-gloss epoxy floors & much more! The open floor plan, with its soaring ceilings and abundant windows, is flooded with natural light. Dual wrap-around verandas provide expansive outdoor living space with serene views. The gourmet kitchen is a culinary masterpiece, featuring quartz countertops, stainless steel appliances, a center island, breakfast bar, and wine refrigerator. The primary suite is a sanctuary of relaxation, featuring a cozy sitting area with hill country views and a spa-inspired bathroom with a custom walk-in shower, oversized soaking tub, and elegant double vanities. A separate guest casita, offering a private entrance, expansive living area, full bathroom, and spectacular hill country views, provides incredible versatility. Use for guests, an additional home office, or income potential! Benefit from the desirable Steiner Ranch location without the HOA expenses. Don't miss this rare opportunity to own a meticulously renovated residence in the heart of Steiner Ranch. Schedule your exclusive showing today!
Property Details
- Interior
- Breakfast Bar, Ceiling Fans, Chandelier, Crown Molding, Double Vanity, Entrance Foyer, French Doors Atrium Doors, High Ceilings,
- Fireplaces
- 1
- Cooling
- 1
- Heating
- Central, Electric
- Cooling Features
- Central Air
- Bedrooms
- 4
- Bathrooms
- 3.5
- Full Baths
- 3
- Half Baths
- 1
- View
- Hills,Panoramic
- Lot Features
- Sprinklers In Rear, Sprinklers In Front, Interior Lot, Landscaped, Level, Many Trees, Sprinklers Automatic, Trees Large Size, Vi
- Lot Description
- Sprinklers In Rear, Sprinklers In Front, Interior Lot, Landscaped, Level, Many Trees, Sprinklers Automatic, Trees Large Size, Vi
- Pool Description
- None, Community
- Pool Features
- None, Community
- Exterior Features
- Balcony, Boat Ramp, Lighting, Private Entrance, Private Yard
- Exterior Materials
- Balcony, Boat Ramp, Lighting, Private Entrance, Private Yard
- Pool Shared
- 1
- Acres
- 0.0
- Square Feet
- 3017.0
- Lot Size (sqft)
- 0.215
- Parking
- 1
- Parking Spaces
- 2
- Parking Type
- Garage
- Parking Garage Spaces
- 2.0
- Property Type
- Purchase
- Property Subtype Additional
- Single Family Residence
- Year Built
- 2008
- Foundation
- Slab
- Roof
- Tile
- Sewer Information
- Septic Tank
- Utility Source
- Municipal Utility District
- Utility Features
- Electricity Available, Other
- Appliances
- Built In Oven, Dishwasher, Electric Cooktop, Electric Water Heater, Disposal, Microwave, Oven, Refrigerator, Self Cleaning Oven,
- Subdivision
- Baldwins Point Resub
- Community Features
- Golf, Lake, Pet Amenities, Playground, Park, Pool, Sport Courts, Trails Paths
- School District
- Leander ISD
- Elementary School
- River Ridge
- Middle School
- Canyon Ridge
- High School
- Vandegrift
- County
- Travis
- Region
- Austin
- Original List Price
- $1,175,000
- Days on Market (Cumulative)
- 59
Location
Legal
Based on information submitted to the MLS GRID as of 2026-09-16 20:31:42 UTC. All data is obtained from various sources and may not have been verified by broker or MLS GRID. Supplied Open House Information is subject to change without notice. All information should be independently reviewed and verified for accuracy. Properties may or may not be listed by the office/agent presenting the information.
The information being provided is for consumers' personal, non-commercial use and may not be used for any purpose other than to identify prospective properties consumers may be interested in purchasing. Based on information from the Austin Board of REALTORS®. Neither the Board nor ACTRIS guarantees or is in any way responsible for its accuracy. All data is provided "AS IS" and with all faults. Data maintained by the Board or ACTRIS may not reflect all real estate activity in the market.
Last Updated: Sep 16, 2026 8:31 PM. Source: ACTRIS
Provided By
Listed by Laura Exum (#634289), (512) 563-4618
Listing Office: Pure Realty (#5657)
Provided By (Buyer)
Buyer's Agent: Non Member (#NONMBR)
Buyer's Office: Non Member (#NONMBR)