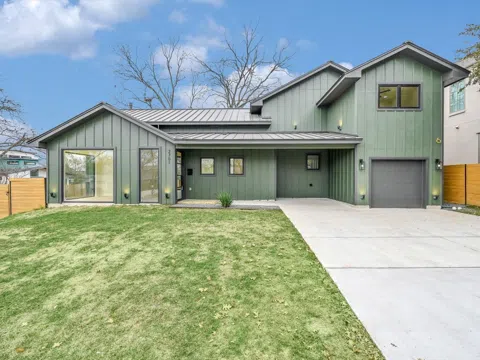
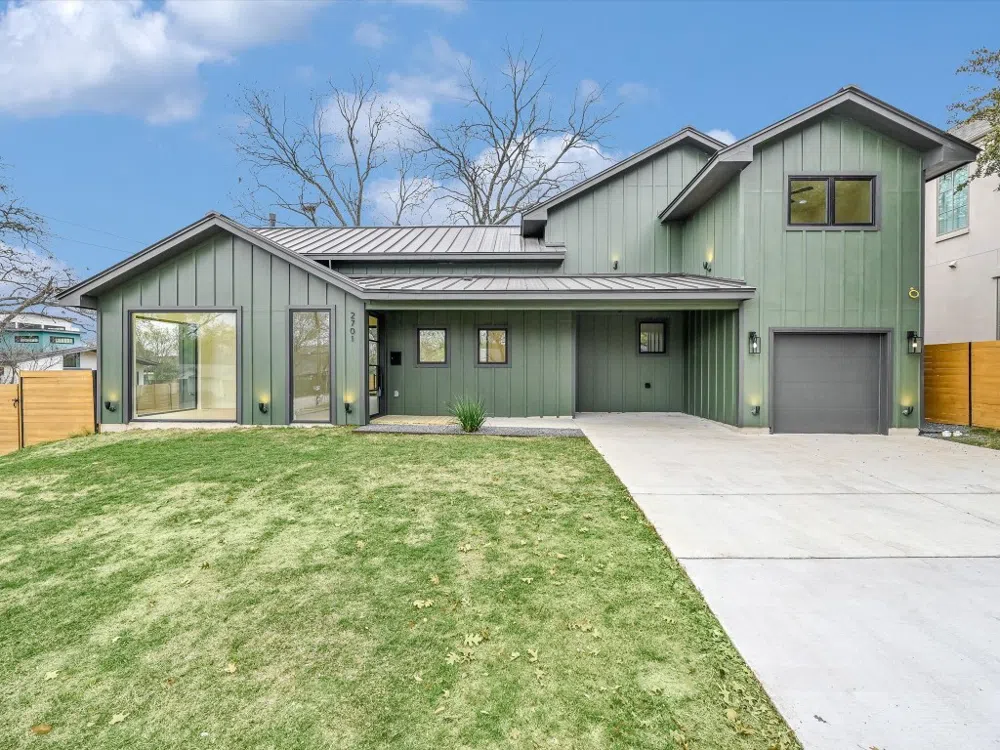
Spectacular new construction in a high sought after neighborhood which offers convenience and accessibility to some of the area's best schools, shopping, dining, and entertainment. This stunning residence exudes luxury and comfort, with impeccable attention to detail and high-end finishes throughout. As you step through the front door, you are immediately drawn into the expansive open floor plan that seamlessly integrates the living, dining, private study and kitchen areas. On the main level, the master suite is a true retreat, offering a serene sanctuary where you can unwind and relax with views of the private back yard. The master bedroom boasts ample space, a walk-in closet, and a luxurious en suite bathroom with dual vanities, a soaking tub, and a separate shower. On the second floor, you will find three additional bedrooms , three full bathrooms and a small reading nook providing plenty of space for family and guests, ensuring everyone has their own private oasis. Step outside to the expansive backyard, where you'll find a large covered porch that is perfect for al fresco dining or lounging with a good book. The backyard offers ample space for outdoor entertaining and recreation. The highlight of the backyard is undoubtedly the magnificent pecan tree, which provides shade and beauty year-round.
Property Details
- Interior
- Ceiling Fans, Double Vanity, High Ceilings, Kitchen Island, Main Level Primary, Open Floorplan, Recessed Lighting, Storage, Soak
- Fireplaces
- 1
- Cooling
- 1
- Heating
- Central
- Cooling Features
- Central Air, Ceiling Fans
- Bedrooms
- 4
- Bathrooms
- 4.5
- Full Baths
- 4
- Half Baths
- 1
- View
- Trees Woods
- Lot Features
- Corner Lot, Trees Large Size
- Lot Description
- Corner Lot, Trees Large Size
- Exterior Features
- Private Yard
- Exterior Materials
- Private Yard
- Acres
- 0.0
- Square Feet
- 2885.0
- Lot Size (sqft)
- 0.171
- Parking Features
- Concrete, Garage, Parking Pad
- Parking
- 1
- Parking Spaces
- 2.0
- Parking Type
- Garage
- Parking Garage Spaces
- 1.0
- Property Type
- Purchase
- Property Subtype Additional
- Single Family Residence
- Year Built
- 2023
- Foundation
- Slab
- Roof
- Metal
- Sewer Information
- Public Sewer
- Utility Source
- Public
- Utility Features
- Cable Available, Electricity Available, Natural Gas Available, Sewer Available, Underground Utilities, Water Available
- Appliances
- Dishwasher, Range, Refrigerator
- Subdivision
- Fiset Place
- School District
- Austin ISD
- Elementary School
- Highland Park
- Middle School
- Lamar (Austin ISD)
- High School
- McCallum
- County
- Travis
- Region
- Austin
- Original List Price
- $1,999,000
- Days on Market (Cumulative)
- 76
- Taxes Annual
- $23,337
Location
Legal
Based on information submitted to the MLS GRID as of 2026-09-15 04:52:24 UTC. All data is obtained from various sources and may not have been verified by broker or MLS GRID. Supplied Open House Information is subject to change without notice. All information should be independently reviewed and verified for accuracy. Properties may or may not be listed by the office/agent presenting the information.
The information being provided is for consumers' personal, non-commercial use and may not be used for any purpose other than to identify prospective properties consumers may be interested in purchasing. Based on information from the Austin Board of REALTORS®. Neither the Board nor ACTRIS guarantees or is in any way responsible for its accuracy. All data is provided "AS IS" and with all faults. Data maintained by the Board or ACTRIS may not reflect all real estate activity in the market.
Last Updated: Sep 15, 2026 4:52 AM. Source: ACTRIS
Provided By
Listed by Hillery Stephens (#448596), (512) 970-1805
Listing Office: Lapis Real Estate & Design (#2273)
Provided By (Buyer)
Buyer's Agent: Megan Gallagher (#720579)
Buyer's Office: Douglas Elliman Real Estate (#700901)