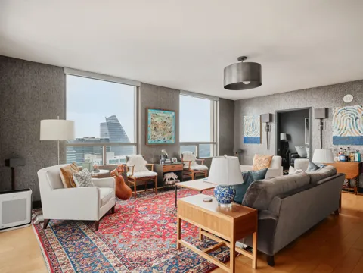
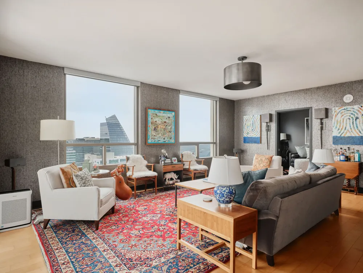
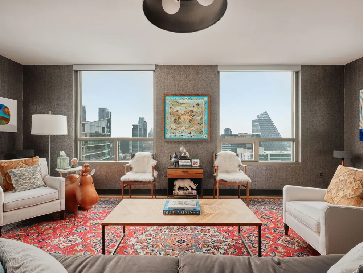
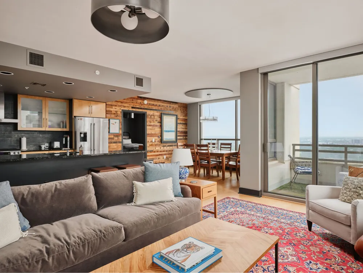
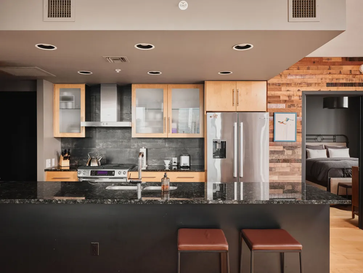
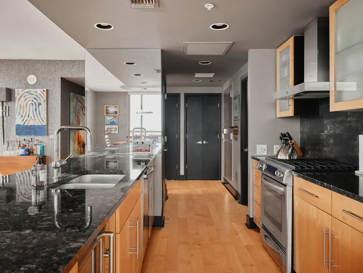
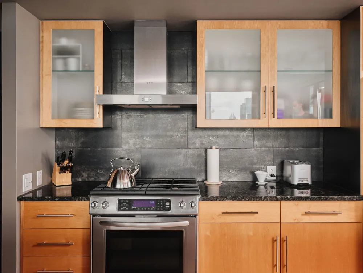
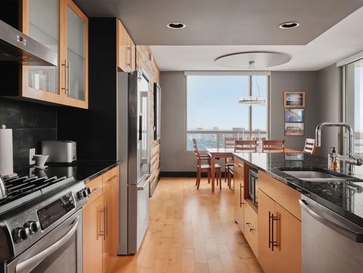
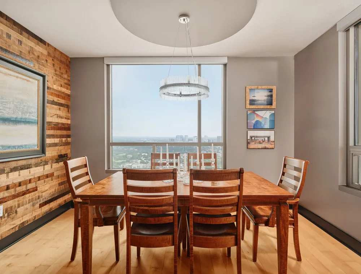
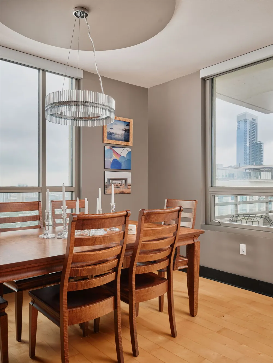
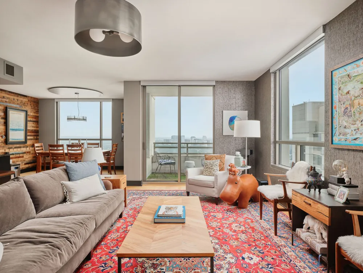
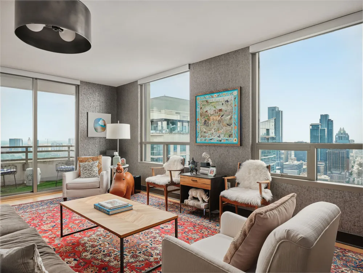
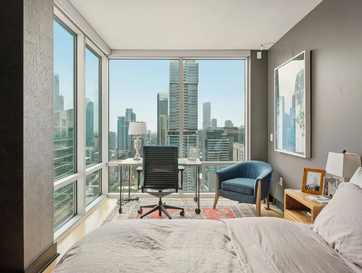
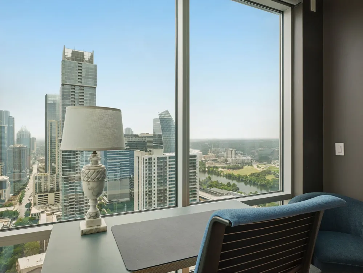
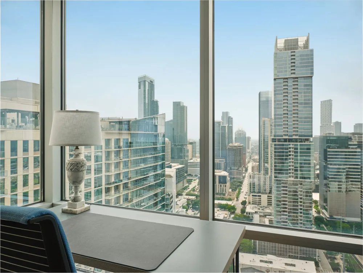
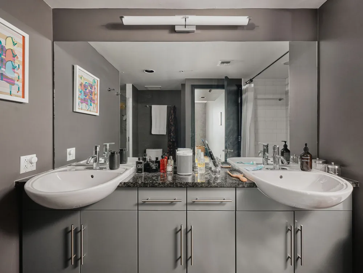
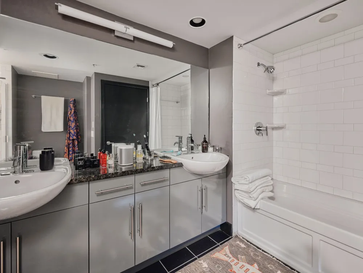
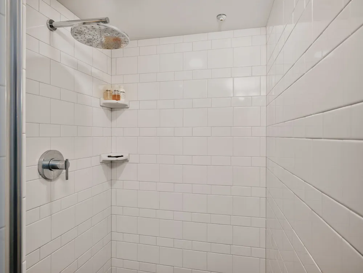
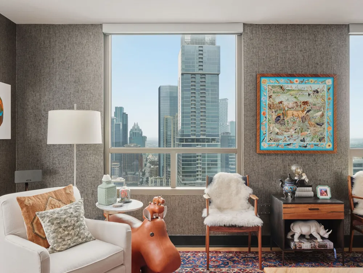
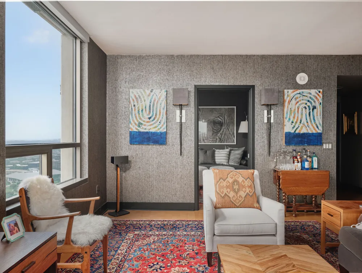
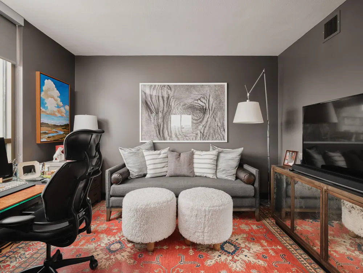
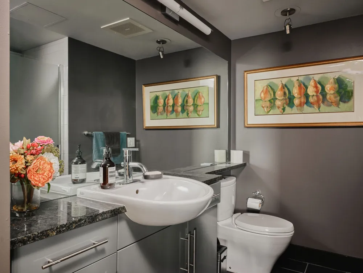
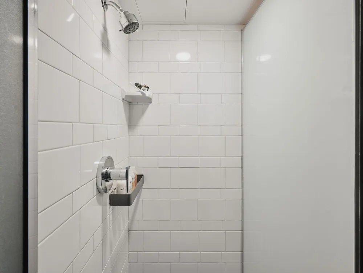
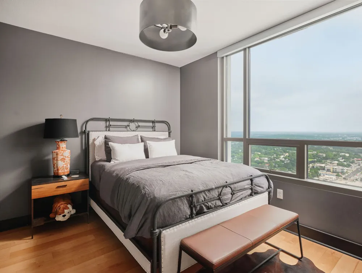
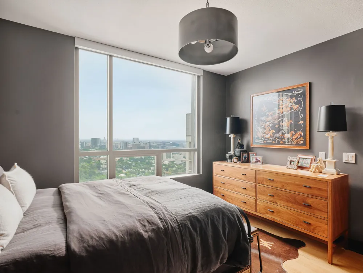
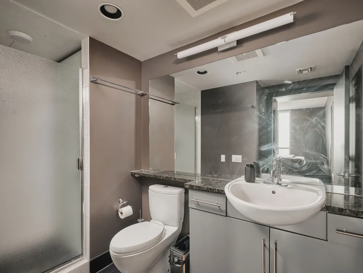
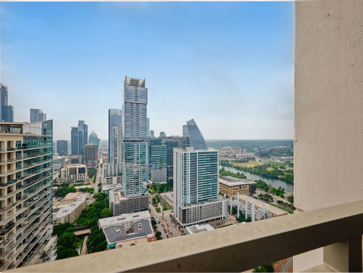
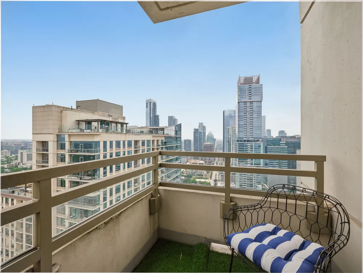
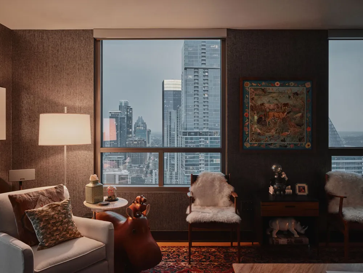
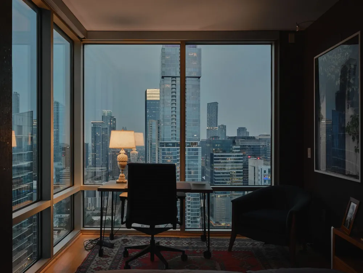
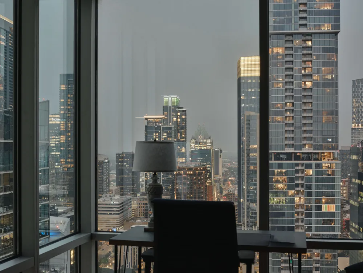
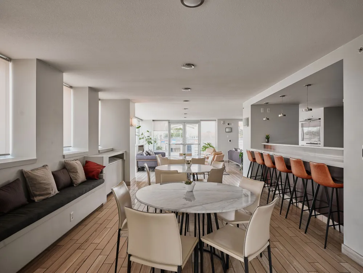
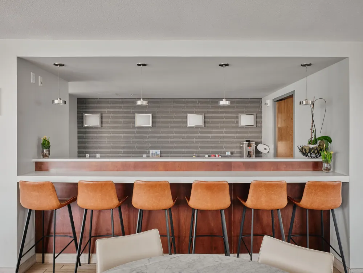
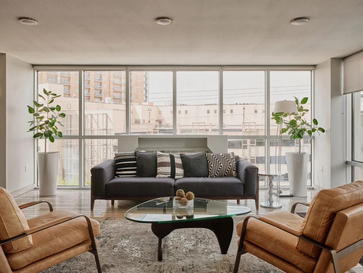
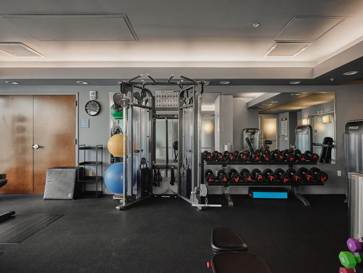
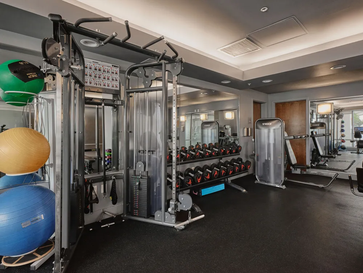
Perched on the 41st floor of the iconic Spring Condominiums, Unit 4101 offers a level of livability and scale rarely found in downtown Austin. This 3-bedroom, 3-bath residence is configured as two full en-suite bedrooms plus a dedicated office, with both suites functioning as primary bedrooms—each with its own full bath, well-suited for owners and guests alike. The kitchen is spacious and modern, featuring a gas cooktop, ample bar seating, and a direct connection to the main living area for easy, functional entertaining. Four dedicated parking spaces and a private storage unit—an uncommon offering downtown—provide a clear advantage for those transitioning from larger homes or needing space for multiple vehicles and seasonal storage. Floor-to-ceiling windows extend throughout the residence, bringing in consistent natural light and delivering downtown skyline views from nearly every room, along with a glimpse of Lady Bird Lake. The layout balances open living areas with well-separated private spaces, creating flexibility for both daily living and work-from-home needs. Located in the heart of the Market District, the property sits just one block from Whole Foods Market, Trader Joe's, and the hike-and-bike trail. Spring’s amenities include a resort-style pool, a full fitness center, and guest suites for visitors. A rare high-floor offering with meaningful storage, ample parking, and downtown views that extend across the entire residence.
Property Details
- Interior
- Built In Features, Ceiling Fans, Double Vanity, Elevator, Granite Counters, High Ceilings, Kitchen Island, Main Level Primary, M
- Cooling
- 1
- Heating
- Central
- Cooling Features
- Central Air
- Bedrooms
- 3
- Bathrooms
- 3.0
- Full Baths
- 3
- View
- City,Lake,Panoramic
- Lot Features
- Near Public Transit, Views
- Lot Description
- Near Public Transit, Views
- Pool Description
- None, Community
- Pool Features
- None, Community
- Exterior Features
- Balcony, Lighting, See Remarks
- Exterior Materials
- Balcony, Lighting, See Remarks
- Pool Shared
- 1
- Acres
- 0.0
- Square Feet
- 1631.0
- Lot Size (sqft)
- 0.0038
- Parking Features
- Assigned, Covered, Electric Gate, Garage, Gated, Inside Entrance, Lighted, Storage, Guest
- Parking
- 1
- Parking Spaces
- 4.0
- Parking Type
- Garage
- Parking Garage Spaces
- 4.0
- Property Type
- Purchase
- Property Subtype Additional
- Condominium
- Year Built
- 2007
- Foundation
- See Remarks
- Roof
- See Remarks
- Sewer Information
- Public Sewer
- Utility Source
- Public
- Utility Features
- Electricity Connected, Natural Gas Connected, Sewer Connected, Water Connected
- Appliances
- Dryer, Dishwasher, Exhaust Fan, Free Standing Gas Range, Free Standing Refrigerator, Disposal, Ice Maker, Microwave, Range Hood,
- Subdivision
- Spring Condo Amd
- Community Features
- Community Mailbox, Conference Meeting Room, Fitness Center, Gated, Internet Access, Kitchen Facilities, Pool, Planned Social Act
- School District
- Austin ISD
- Elementary School
- Mathews
- Middle School
- O Henry
- High School
- Austin
- County
- Travis
- Region
- Austin
- Original List Price
- $1,350,000
- Days on Market (Cumulative)
- 61
- Taxes Annual
- $17,330
- HOA
- 1
- HOA Fees
- 1158.01
Location
Legal
Based on information submitted to the MLS GRID as of 2026-07-16T09:00:52Z UTC. All data is obtained from various sources and may not have been verified by broker or MLS GRID. Supplied Open House Information is subject to change without notice. All information should be independently reviewed and verified for accuracy. Properties may or may not be listed by the office/agent presenting the information.
The information being provided is for consumers' personal, non-commercial use and may not be used for any purpose other than to identify prospective properties consumers may be interested in purchasing. Based on information from the Austin Board of REALTORS®. Neither the Board nor ACTRIS guarantees or is in any way responsible for its accuracy. All data is provided "AS IS" and with all faults. Data maintained by the Board or ACTRIS may not reflect all real estate activity in the market.
Provided By
Listed by Shay Millheiser (#638742)
Listing Office: Kuper Sotheby's Int'l Realty (#704775)