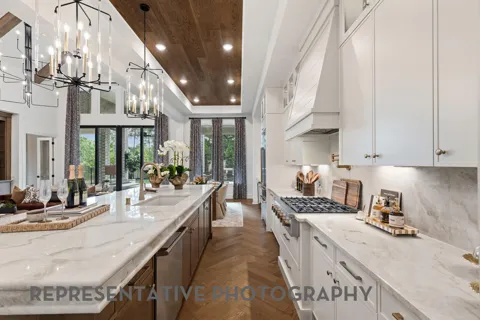
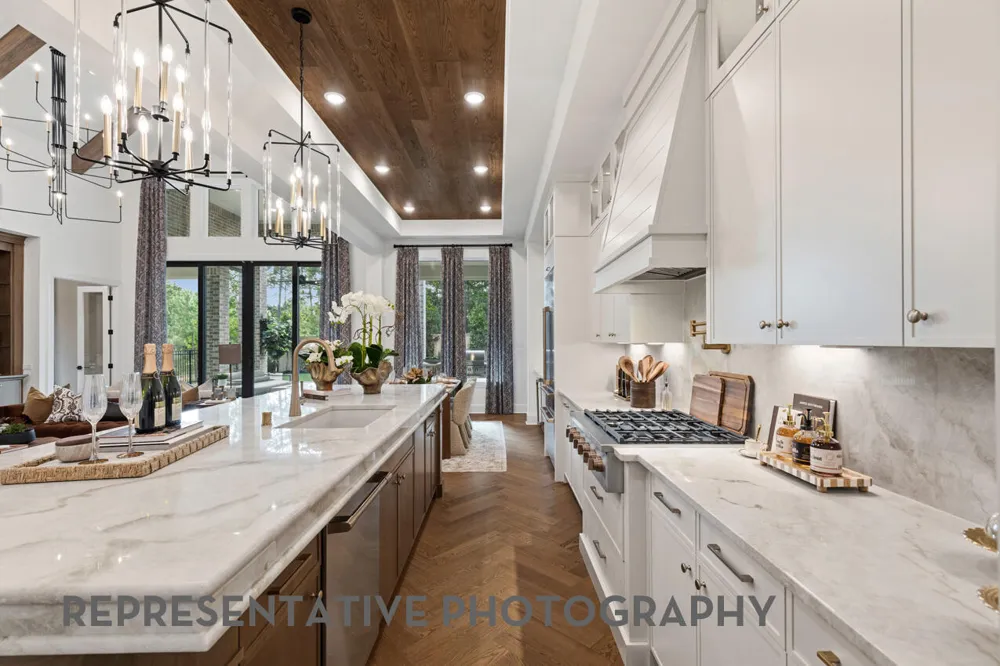
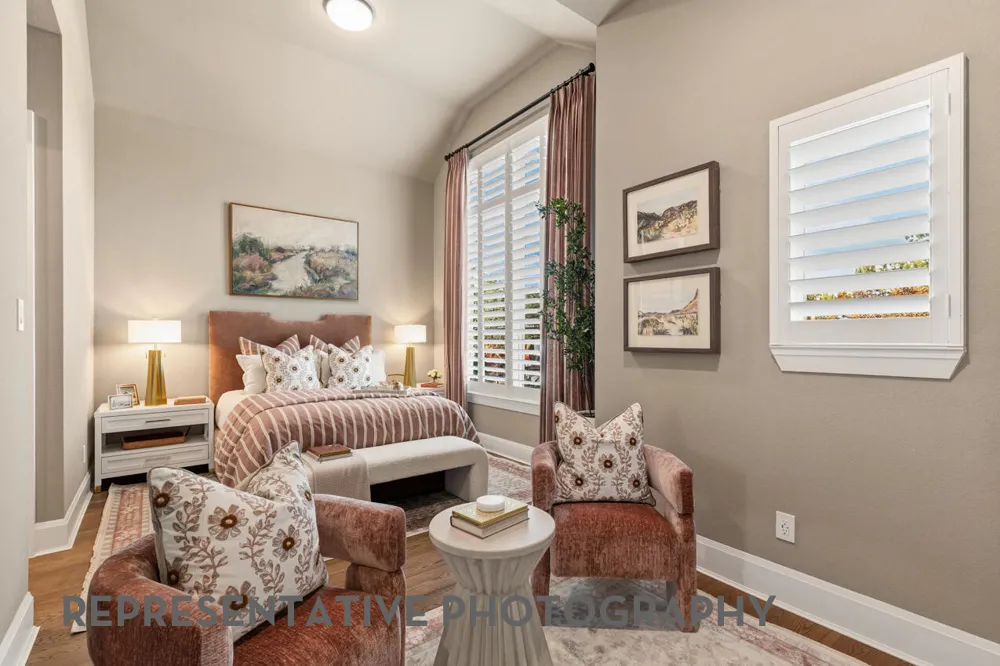
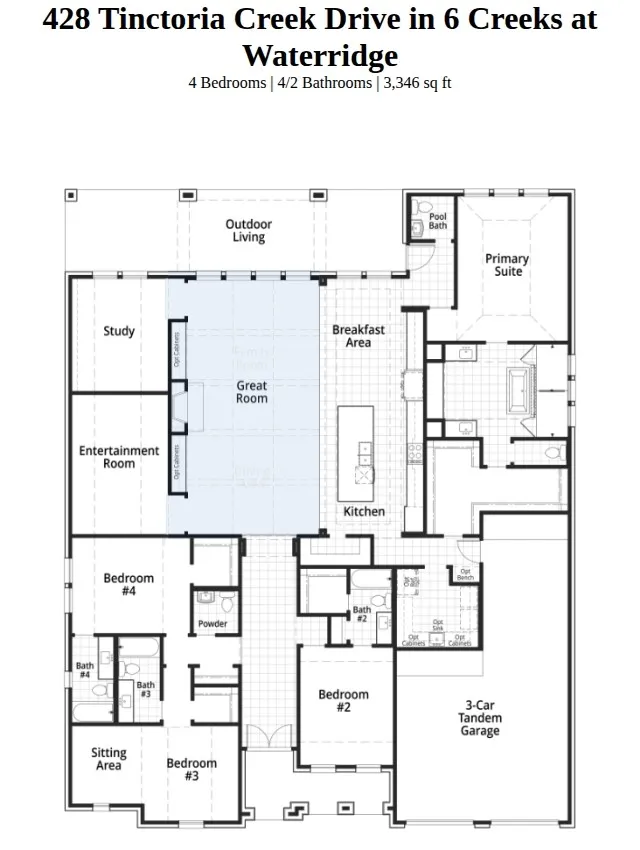
Brand-new 70' Highland Home under construction for December move-in! No direct neighbor behind or to right-hand side! Homesite backs to green space with beautiful hill country views! Oversized homesite - 88' wide! Grand home with WOW factor! Home offers HUGE gourmet kitchen with Cafe appliances, TONS of cabinets & countertop space. Great room offers grand fireplace & 2-story ceiling height! ALL beds are spacious & have full connected bath! Home offers study & media room for tons of flex spaces! Primary bed offers STUNNING en-suite with SPA shower, frameless glass with double-entry & 2 shower heads with separate freestanding tub. Primary closet gives access to laundry room suited up with sink & cabinets for easy living! Covered patio is HUGE for perfect, private backyard space to enjoy. High-end designer finishes throughout - looks like true model home! Full gutters, sod, irrigation, fence, smart thermostats & garage door openers included! Energy STAR home & warranty included! Located in highly-desirable 6 Creeks master-planned community which features two resort-style amenity centers, pickleball courts, onsite lake, dog park & miles of hike & bike trails throughout! Easy access to big box stores, tons of retail & restaurants!
Property Details
- Interior
- French Doors Atrium Doors, High Ceilings, High Speed Internet, In Law Floorplan, Kitchen Island, Multiple Living Areas, Recessed
- Cooling
- 1
- Heating
- Central, Energy Star Qualified Equipment
- Cooling Features
- Central Air, Energy Star Qualified Equipment, Humidity Control
- Bedrooms
- 4
- Bathrooms
- 5.0
- Full Baths
- 4
- Half Baths
- 2
- View
- Park Greenbelt,Hills
- Lot Features
- Backs To Greenbelt Park, Level, Sprinklers Automatic, Trees Medium Size
- Lot Description
- Backs To Greenbelt Park, Level, Sprinklers Automatic, Trees Medium Size
- Exterior Features
- Gas Grill
- Exterior Materials
- Gas Grill
- Acres
- 0.0
- Square Feet
- 3346.0
- Lot Size (sqft)
- 0.26
- Parking Features
- Garage Faces Front, Garage, Garage Door Opener
- Parking
- 1
- Parking Spaces
- 3.0
- Parking Type
- Garage
- Parking Garage Spaces
- 3.0
- Property Type
- Purchase
- Property Subtype Additional
- Single Family Residence
- Year Built
- 2026
- Foundation
- Slab
- Roof
- Shingle
- Sewer Information
- Public Sewer
- Utility Source
- Public
- Utility Features
- Fiber Optic Available, Natural Gas Available, Sewer Available, Underground Utilities, Water Connected
- Appliances
- Built In Oven, Cooktop, Dishwasher, Gas Cooktop, Disposal, Microwave, Plumbed For Ice Maker, Tankless Water Heater
- Subdivision
- 6 Creeks
- Community Features
- Clubhouse, Dog Park, Fishing, Playground, Sport Courts, Trails Paths
- School District
- HaysCONSISD
- Elementary School
- Jim Cullen
- Middle School
- R C Barton
- High School
- Jack C Hays
- County
- Hays
- Region
- Kyle
- Original List Price
- $821,510
- HOA
- 1
- HOA Fees
- 67.0
Location
Legal
Based on information submitted to the MLS GRID as of 2026-09-14T14:06:01Z UTC. All data is obtained from various sources and may not have been verified by broker or MLS GRID. Supplied Open House Information is subject to change without notice. All information should be independently reviewed and verified for accuracy. Properties may or may not be listed by the office/agent presenting the information.
The information being provided is for consumers' personal, non-commercial use and may not be used for any purpose other than to identify prospective properties consumers may be interested in purchasing. Based on information from the Austin Board of REALTORS®. Neither the Board nor ACTRIS guarantees or is in any way responsible for its accuracy. All data is provided "AS IS" and with all faults. Data maintained by the Board or ACTRIS may not reflect all real estate activity in the market.
Provided By
Listed by Dina Verteramo (#523468)
Listing Office: HIGHLAND HOMES REALTY (#704528)