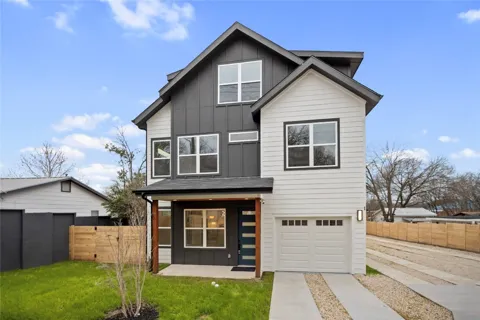

Discover modern elegance in this stunning newly built home! This thoughtfully designed residence features an eye
catching contemporary exterior with a bold black-and-white color scheme, a durable metal roof and sleek
architectural lines. Step inside to an open-concept living space filled with natural light from energy-efficient
windows. The wide-plank light oak hardwood floors add warmth and sophistication, while recessed lighting and
stylish fixtures create an inviting atmosphere. 4 bedrooms plus a designated office space! The gourmet kitchen
boasts stainless steel appliances, custom white cabinetry, quartz countertops and a chic tile backsplash. A spacious
island provides extra prep space and seating, making it perfect for entertaining. The seamless indoor-outdoor flow
is enhanced by large sliding glass doors leading to a private backyard retreat. Upstairs, the primary suite is a true
sanctuary, featuring a spa-like ensuite bathroom and ample closet space. Additional bedrooms are generously sized
and offer great flexibility for home office or guest accommodations. Security and smart-home features include a
keypad entry, modern door hardware, and high-efficiency HVAC for year-round comfort. Located in a prime
neighborhood, this home is minutes from dining, shopping, and entertainment. Don’t miss your chance to own this
architectural gem!
Property Details
- Interior
- Ceiling Fans, Chandelier, Double Vanity, Kitchen Island, Main Level Primary, Stone Counters, Recessed Lighting, Storage, Walk In
- Heating
- Exhaust Fan
- Cooling Features
- Ceiling Fans
- Bedrooms
- 4
- Bathrooms
- 4.0
- Full Baths
- 4
- View
- Trees Woods
- Lot Features
- Front Yard, Moderate Trees, Trees Medium Size
- Lot Description
- Front Yard, Moderate Trees, Trees Medium Size
- Exterior Features
- Lighting, No Exterior Steps, Private Yard
- Exterior Materials
- Lighting, No Exterior Steps, Private Yard
- Acres
- 0.0
- Square Feet
- 2400.0
- Lot Size (sqft)
- 0.1375
- Parking Features
- Attached, Concrete, Driveway, Garage Faces Front, Gravel, Gated
- Parking
- 1
- Parking Spaces
- 2.0
- Parking Type
- Garage
- Parking Garage Spaces
- 1.0
- Property Type
- Rental
- Property Subtype Additional
- Single Family Residence
- Year Built
- 2023
- Foundation
- Slab
- Roof
- Metal, Shingle
- Sewer Information
- Public Sewer
- Utility Source
- Public
- Utility Features
- Electricity Connected, Natural Gas Connected, Sewer Connected, Water Connected
- Appliances
- Dishwasher, Gas Range, Range, Refrigerator, Range Hood
- School District
- Austin ISD
- Elementary School
- Ortega
- Middle School
- Martin
- High School
- Eastside Early College
- County
- Travis
- Region
- Austin
- Date Available
- June 11, 2025
- Original List Price
- $4,200
- Days on Market (Cumulative)
- 10
- HOA
- 1
- Pets
- Breed Restrictions, Number Limit, Size Limit
Location
Legal
Based on information submitted to the MLS GRID as of 2026-09-05 21:11:27 UTC. All data is obtained from various sources and may not have been verified by broker or MLS GRID. Supplied Open House Information is subject to change without notice. All information should be independently reviewed and verified for accuracy. Properties may or may not be listed by the office/agent presenting the information.
The information being provided is for consumers' personal, non-commercial use and may not be used for any purpose other than to identify prospective properties consumers may be interested in purchasing. Based on information from the Austin Board of REALTORS®. Neither the Board nor ACTRIS guarantees or is in any way responsible for its accuracy. All data is provided "AS IS" and with all faults. Data maintained by the Board or ACTRIS may not reflect all real estate activity in the market.
Last Updated: Sep 5, 2026 9:11 PM. Source: ACTRIS
Provided By
Listed by Peyton Anderson (#716278), (512) 964-2811
Listing Office: eXp Realty, LLC (#702963)
Provided By (Buyer)
Buyer's Agent: Tyanna Gold (#772402)
Buyer's Office: The Nav Agency (#704748)