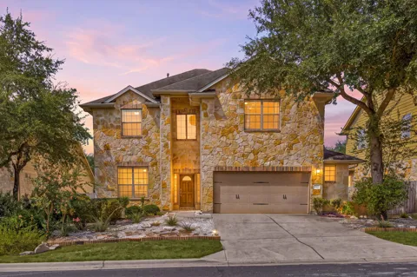
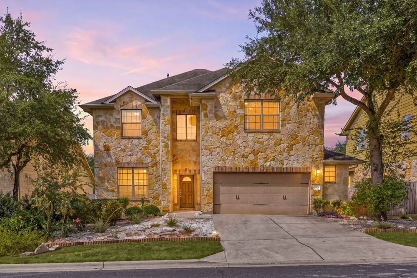
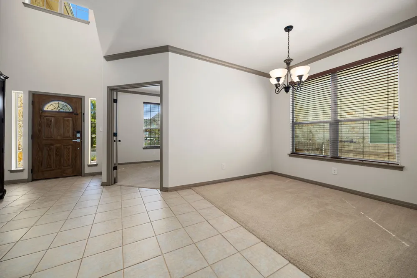
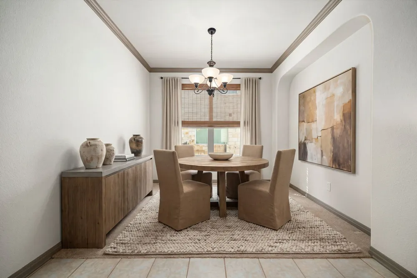
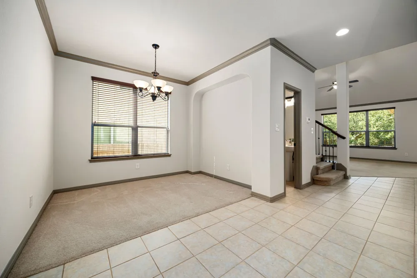
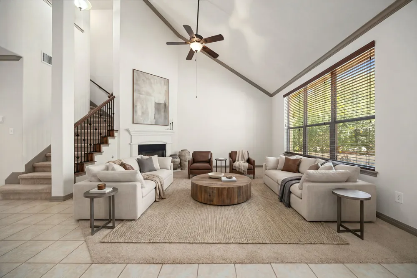
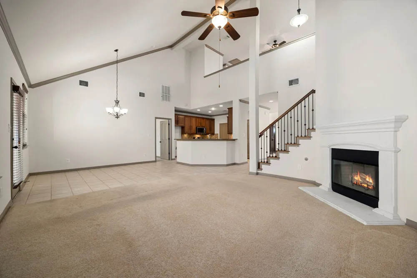
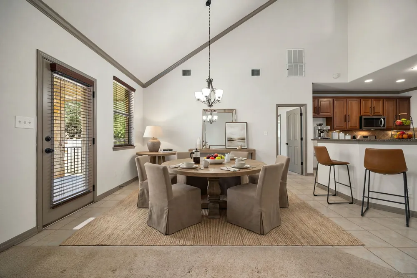
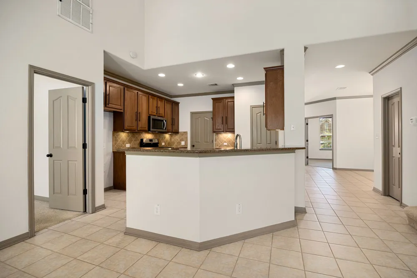
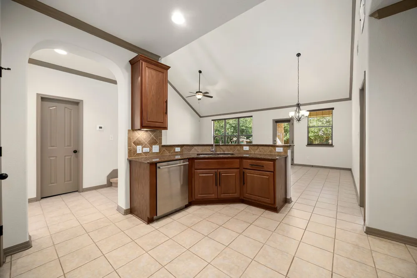
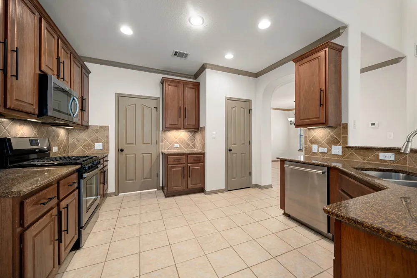
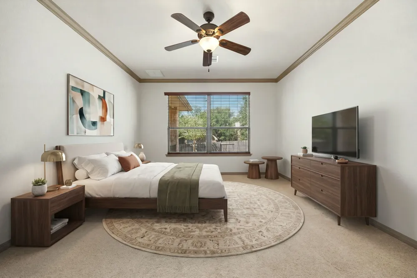
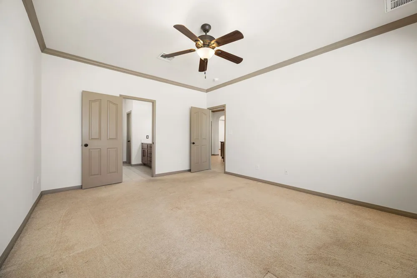
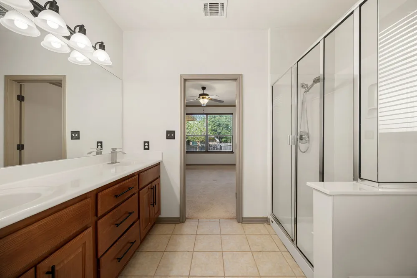
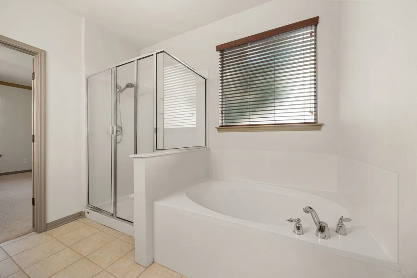
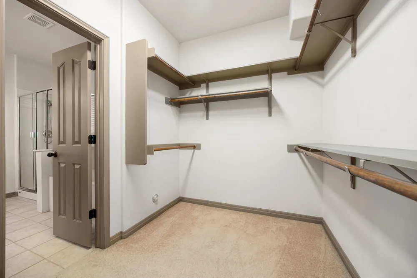
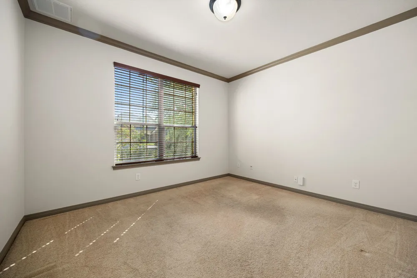
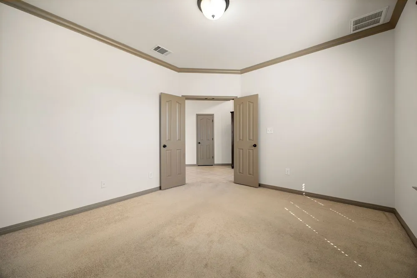
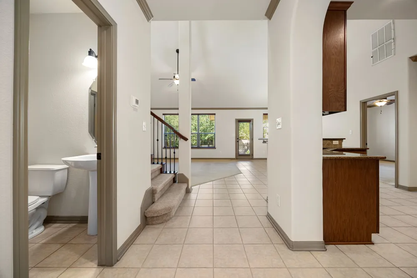
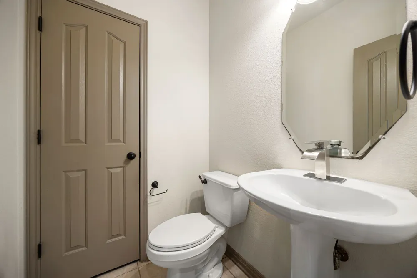
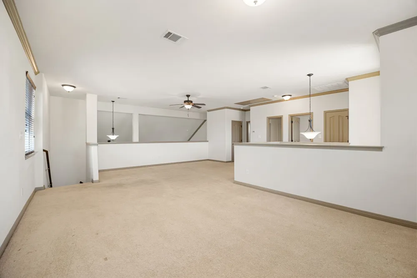
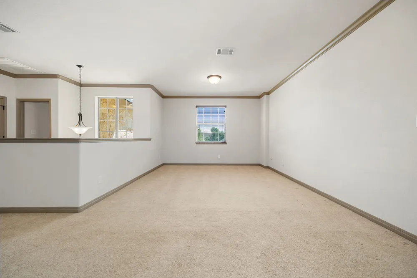
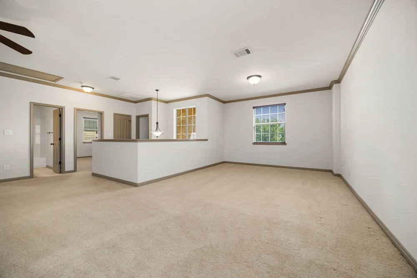
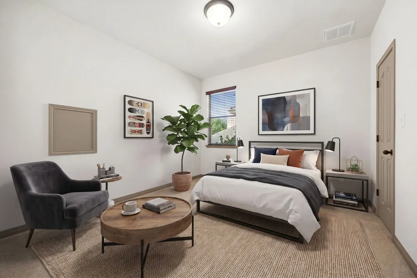
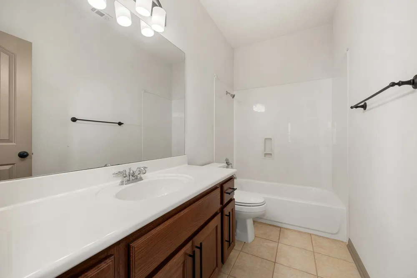
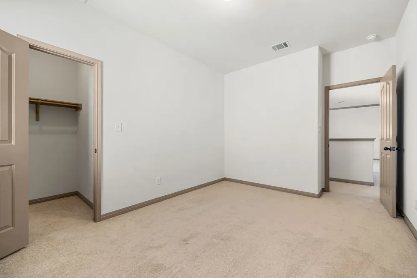
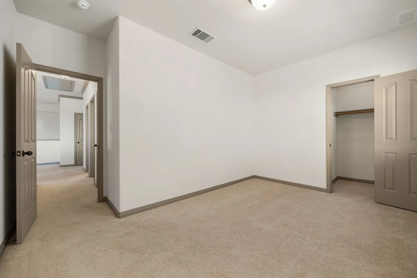
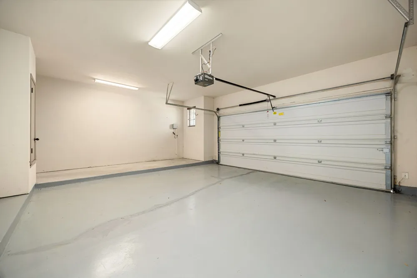
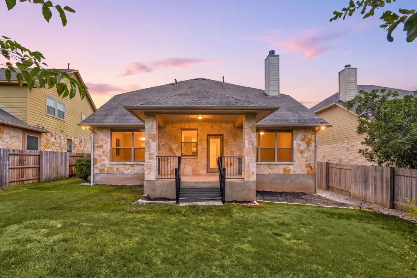
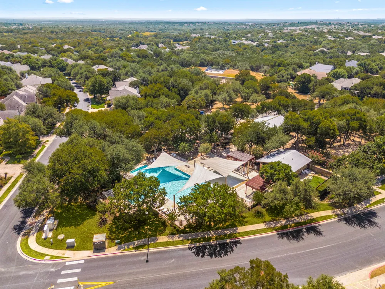
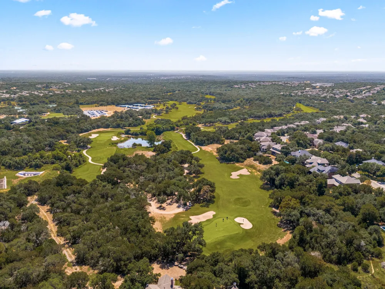
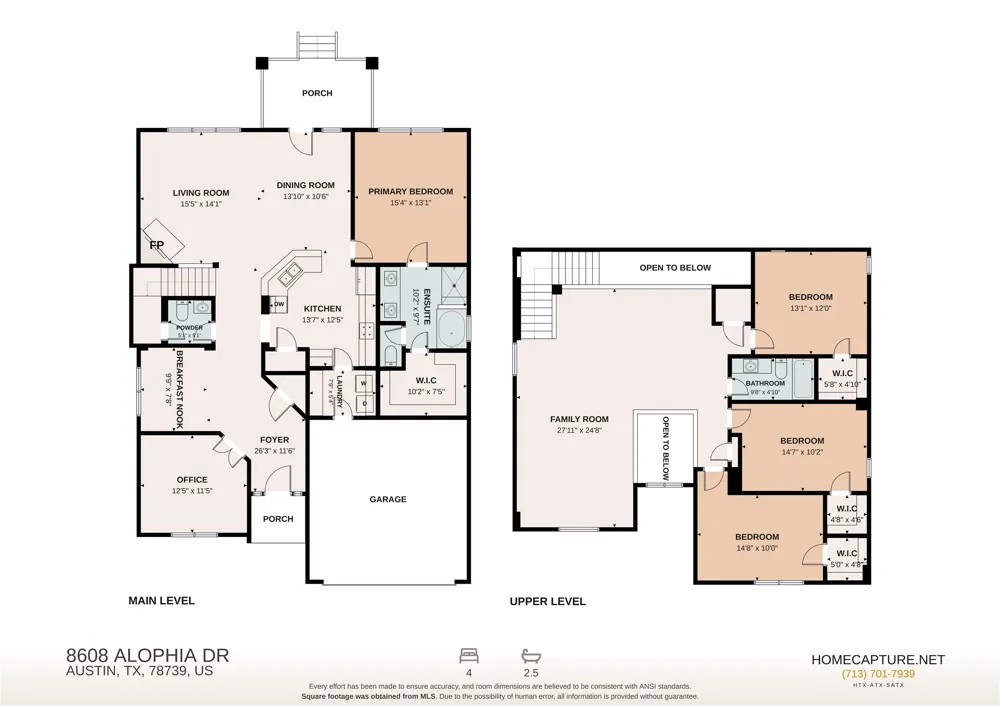
Welcome to this beautifully maintained two-story home offering an ideal blend of space, comfort, and functionality. Featuring 4 bedrooms, 2.5 baths, a dedicated office, and a versatile upstairs loft, this home provides room for everyone to live, work, and relax. The open floor plan showcases soaring vaulted ceilings, a cozy corner fireplace, and an inviting living area that flows seamlessly into the dining spaces and kitchen. The well-appointed kitchen features granite countertops, gas cooking, a gas range, and a convenient breakfast bar overlooking the dining and living areas. The spacious primary suite is thoughtfully located downstairs and offers a private retreat with a luxurious bath featuring a soaking tub and separate walk-in shower. Generously sized secondary bedrooms are located upstairs along with the loft, offering flexible living space. Enjoy a private backyard perfect for relaxing or entertaining. Recent improvements include a new AC system upstairs (2026), an updated downstairs AC system (2024), whole-house interior painting, new sprinkler system, updated landscaping with white marble stone, wood fencing, a new dishwasher, and a new garage door spring. Ideally located in a desirable neighborhood with fantastic amenities, this home combines thoughtful updates, generous living spaces, and everyday convenience.
Property Details
- Interior
- Breakfast Bar, Ceiling Fans, Crown Molding, Separate Formal Dining Room, Double Vanity, Entrance Foyer, French Doors Atrium Door
- Fireplaces
- 1
- Cooling
- 1
- Heating
- Central, Fireplaces
- Cooling Features
- Central Air, Ceiling Fans
- Bedrooms
- 4
- Bathrooms
- 2.5
- Full Baths
- 2
- Half Baths
- 1
- Lot Features
- Back Yard, Front Yard, Gentle Sloping, Sprinklers In Rear, Sprinklers In Front, Level, Trees Medium Size
- Lot Description
- Back Yard, Front Yard, Gentle Sloping, Sprinklers In Rear, Sprinklers In Front, Level, Trees Medium Size
- Pool Description
- None, Community
- Pool Features
- None, Community
- Exterior Features
- Private Yard, Rain Gutters
- Exterior Materials
- Private Yard, Rain Gutters
- Pool Shared
- 1
- Acres
- 0.0
- Square Feet
- 2974.0
- Lot Size (sqft)
- 0.157
- Parking Features
- Garage, Garage Door Opener, Oversized
- Parking
- 1
- Parking Spaces
- 4.0
- Parking Type
- Garage
- Parking Garage Spaces
- 2.5
- Property Type
- Purchase
- Property Subtype Additional
- Single Family Residence
- Year Built
- 2008
- Foundation
- Slab
- Roof
- Shingle
- Sewer Information
- Public Sewer
- Utility Source
- Public
- Utility Features
- Electricity Connected, Natural Gas Connected, Sewer Connected, Underground Utilities, Water Connected
- Appliances
- Dishwasher, Free Standing Gas Range, Disposal, Gas Range, Gas Water Heater, Microwave, Self Cleaning Oven, Stainless Steel Appli
- Subdivision
- Meridian Sec C Ph 03
- Community Features
- Common Grounds Area, Curbs, Fishing, Playground, Park, Pool, Street Lights
- School District
- Austin ISD
- Elementary School
- Baldwin
- Middle School
- Gorzycki
- High School
- Bowie
- County
- Travis
- Region
- Austin
- Original List Price
- $739,000
- Days on Market (Cumulative)
- 101
- Taxes Annual
- $14,538
- HOA
- 1
- HOA Fees
- 226.95
Location
Legal
Based on information submitted to the MLS GRID as of 2026-09-09 05:31:25 UTC. All data is obtained from various sources and may not have been verified by broker or MLS GRID. Supplied Open House Information is subject to change without notice. All information should be independently reviewed and verified for accuracy. Properties may or may not be listed by the office/agent presenting the information.
The information being provided is for consumers' personal, non-commercial use and may not be used for any purpose other than to identify prospective properties consumers may be interested in purchasing. Based on information from the Austin Board of REALTORS®. Neither the Board nor ACTRIS guarantees or is in any way responsible for its accuracy. All data is provided "AS IS" and with all faults. Data maintained by the Board or ACTRIS may not reflect all real estate activity in the market.
Last Updated: Sep 9, 2026 5:31 AM. Source: ACTRIS
Provided By
Listed by Carmen Gioia (#620674), (512) 710-0156
Listing Office: Redfin Corporation (#5813)